 70 Morley Cresent, Kelloe, Durham DH64NS
Do You Need Planning Permission for a Resin Driveway in Durham?
Find out when planning permission may be required for a resin driveway in Durham and what homeowners should consider before installation.

Why you can trust our content
At a glance
Replacing an old driveway can improve the appearance and practicality of a property, but there are a few important checks to make before work begins. One of the first questions homeowners often ask is whether planning permission is needed for a new resin surface.
For a resin driveway Durham project, the answer depends less on the resin itself and more on factors such as drainage, the existing driveway, the location of the property and any planning restrictions that may apply. Understanding these points early can help you avoid unexpected complications once installation is underway.
This guide explains what homeowners should consider before arranging a survey or requesting a quotation.
Does a resin driveway need planning permission?
In many cases, replacing an existing driveway with a suitable permeable surface does not require a traditional planning application. However, planning considerations can arise if the project changes how rainwater drains from the property or involves other alterations that fall outside normal permitted development rules.
A properly designed resin-bound driveway can provide a permeable surface, allowing water to pass through the finished material and into the prepared structure beneath. This can help with surface water management, but simply choosing resin does not automatically mean that every driveway installation is compliant.
Before proceeding, consider:
- Whether the proposed surface is permeable
- Where rainwater currently drains
- Whether the new driveway will alter existing drainage
- Whether the property is in a conservation area
- Whether the building is listed
- Whether kerbs, entrances or boundaries will be altered
- Whether existing planning conditions affect the property
Where there is any uncertainty, checking with the relevant planning authority before work starts is sensible.
If you are unsure what needs to be considered for your property, North East Surfacing can discuss the proposed work and help you understand the practical requirements before installation.
Why is drainage important for a new driveway?
Drainage is one of the most important parts of driveway planning because changing the surface can alter where rainfall travels.
An impermeable driveway may cause water to run towards a pavement or road if it has not been designed with appropriate drainage. This can create practical problems and may mean additional drainage measures are needed.
A permeable resin-bound system can allow rainfall to pass through the surface when the correct materials and construction methods are used. However, the top surface is only one part of the drainage solution.
The underlying base, ground conditions, falls and surrounding areas all affect how water behaves. A site with an existing drainage problem may need more preparation than a driveway where water already disperses effectively.
For that reason, drainage should be discussed during the initial survey rather than treated as an afterthought.
What should you check before choosing a resin driveway?
The first priority should be establishing whether the proposed area is suitable for the type of surface you want.
A professional survey should consider the condition of the existing driveway, the underlying base, drainage, levels, access and boundaries. It should also identify obvious problems such as movement, cracking or areas where water regularly collects.
A useful assessment may cover the following:
| Site consideration | Why it matters |
| Existing surface | Determines whether it can remain or needs removal |
| Base condition | Helps establish the preparation required |
| Drainage | Identifies how rainwater will be managed |
| Levels | Helps create a suitable finished fall |
| Access | Affects delivery and installation arrangements |
| Edging | Creates a defined and secure boundary |
| Existing damage | May indicate additional preparation is required |
| Driveway size | Helps establish material requirements and project scope |
Once the technical requirements are clear, homeowners can consider the available resin driveway options, including aggregate colours, blends and edging styles.
Could your property have additional planning restrictions?
Not every property has the same planning position.
A standard residential property may have fewer restrictions, while homes in conservation areas or listed buildings can require additional consideration before external changes are made. Some properties may also have planning conditions attached to previous developments.
The age and character of the surrounding area can therefore be relevant. An older property in a historic part of Durham may need a different level of planning consideration from a modern home on a newer residential development.
If you are uncertain, check the property’s planning history and contact the appropriate council planning department. It is better to establish the position before installation rather than discover an issue after the driveway has been completed.
Choose your preferred outdoor space finish?

Resin

Tarmac
It just takes 2 minutes
And then you can book a free consultation
What should a driveway survey establish before installation?
A driveway survey should provide more than a simple measurement.
The installer should assess the existing surface, access arrangements, drainage, levels, boundaries and visible defects. These checks help determine whether the proposed construction is appropriate and whether additional preparation could be necessary.
Measurements are also important when calculating material quantities and preparing a quotation. If an existing surface needs to be removed, the survey should consider how materials will be taken away and whether there is sufficient access for equipment.
For example, imagine a typical family home with an ageing tarmac driveway. The homeowner wants to replace it with resin bound surfacing. The existing driveway may look reasonably sound from above, but a survey could identify areas of movement or poor drainage.
In that situation, simply applying a new surface would not address the underlying problem. Appropriate preparation would need to be considered first.
That is why an accurate site assessment can be more useful than relying solely on photographs or approximate measurements.
If you are considering a new driveway, contact North East Surfacing to discuss the property, existing surface and installation requirements before requesting a final quotation.
What resin driveway options are available?
Once the practical requirements have been established, attention can turn to the appearance of the finished driveway.
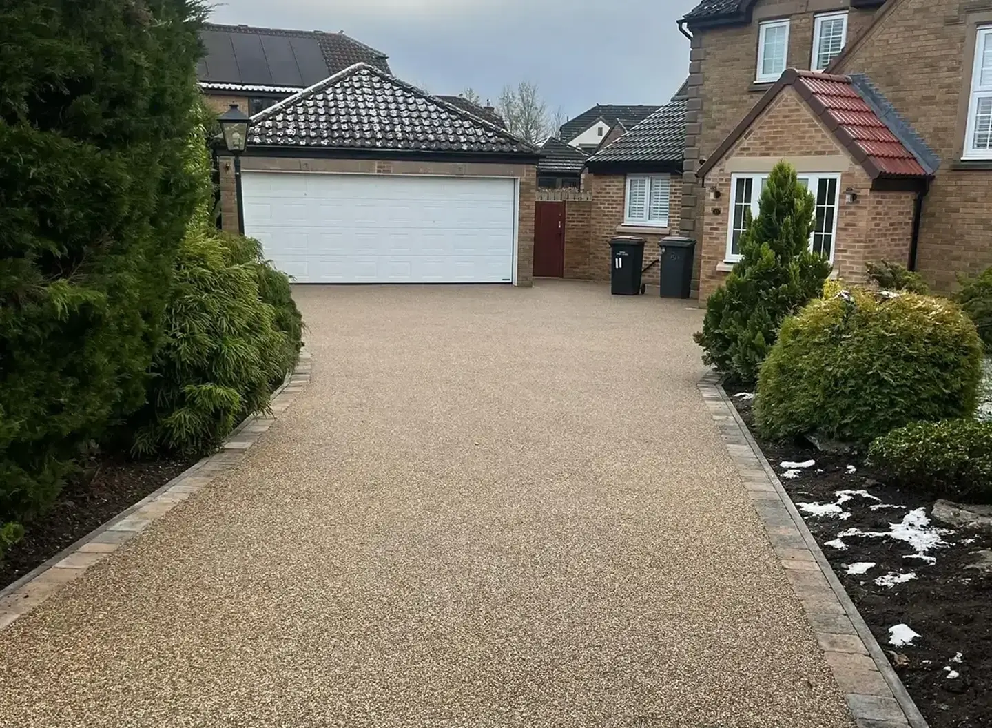
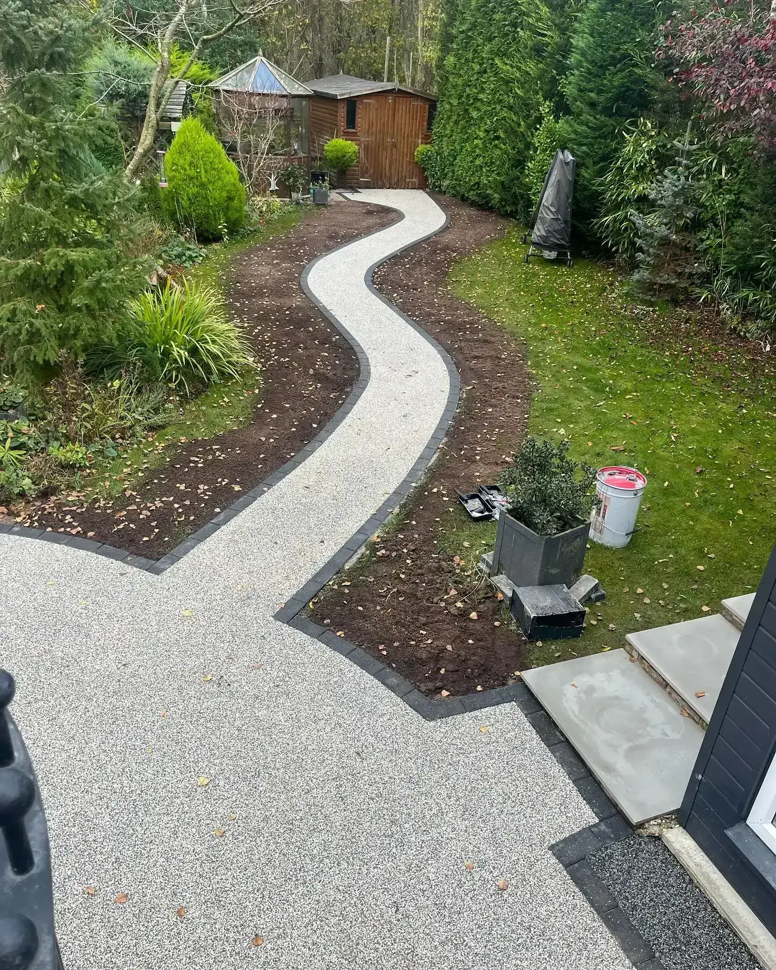
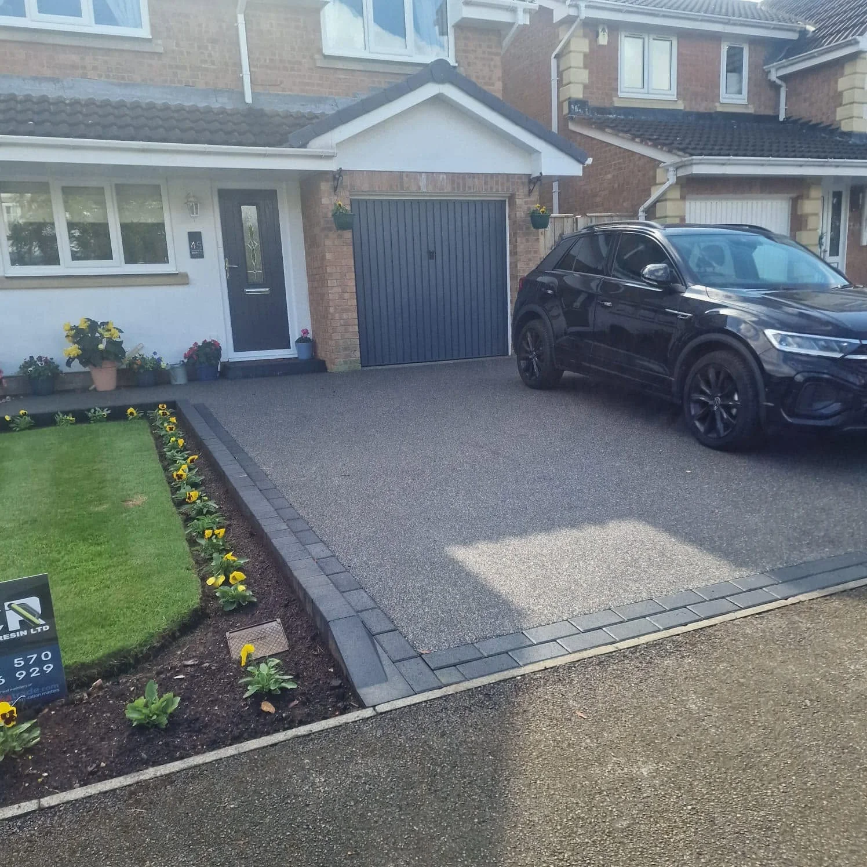
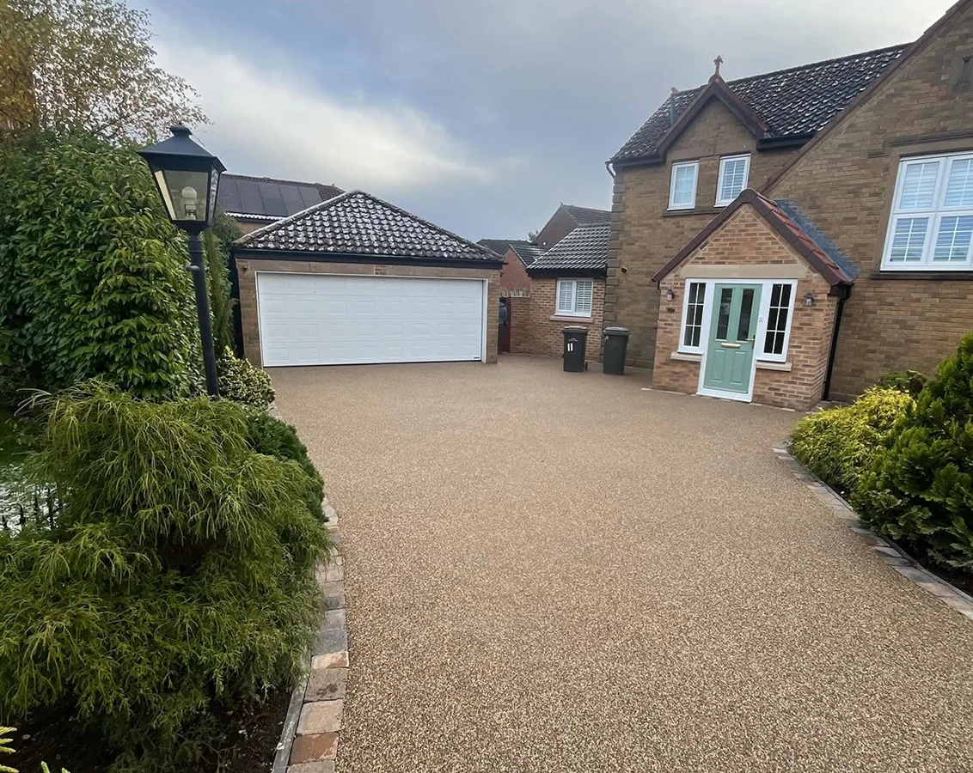
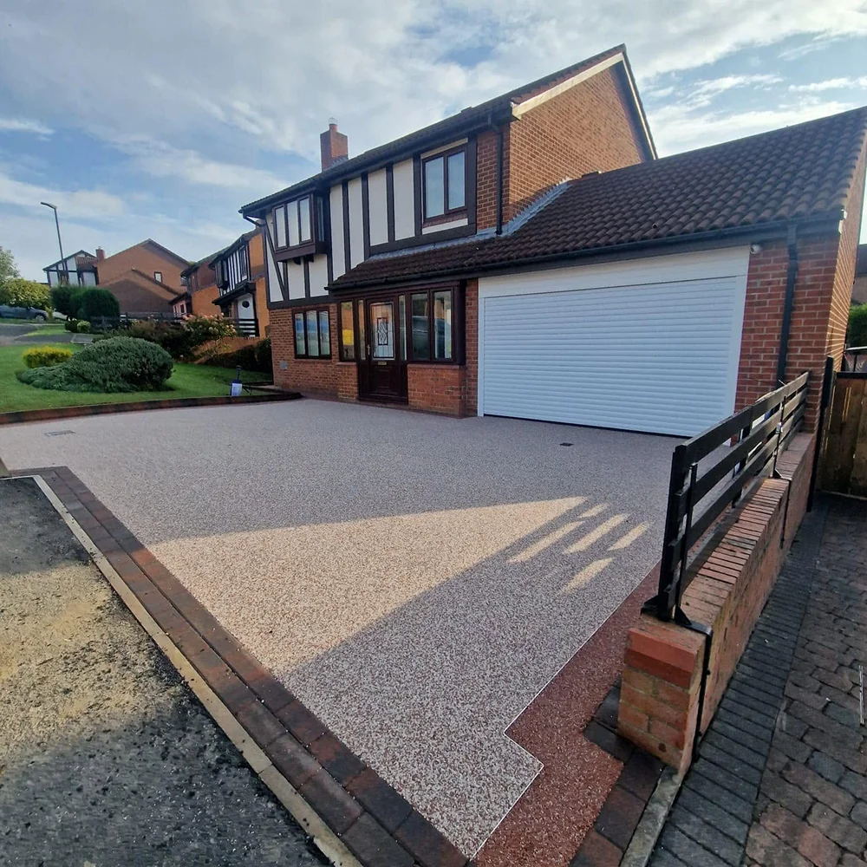
Resin bound surfacing can be created using different aggregate combinations, allowing homeowners to select colours and blends that complement the property. Edging can also be used to create a clean boundary between the driveway and surrounding landscaping.
When comparing resin driveway options, consider more than the colour shown in an online photograph. Natural aggregates can look different depending on daylight, surrounding materials and the size of the area being covered.
It can help to consider:
- Brickwork and render colours
- Existing paving
- Garden walls and fencing
- The style of the property
- Whether you want a subtle or contrasting finish
- How the driveway will look alongside existing landscaping
Physical samples can be particularly useful because they give a more realistic impression of how the aggregate will appear outdoors.
What happens if extra preparation is required?
Preparation can have a significant effect on both cost and timescale.
An existing driveway may need to be removed if it is unstable, badly cracked or unsuitable as a foundation. In other situations, local repairs, levelling or improvements to drainage may be sufficient.
The resin surface itself should not be expected to solve serious structural problems underneath. A durable installation relies on a suitable foundation as well as a correctly installed finished surface.
When reviewing a quotation, check what preparation is included. The scope should ideally explain whether excavation, removal, repairs, edging and other groundwork are included or could be charged separately if unexpected conditions are found.
How can you avoid planning and installation problems?
The easiest way to reduce uncertainty is to deal with the important questions before agreeing to a start date.
Use this checklist when planning your project:
- Check whether planning permission or other restrictions may apply.
- Establish how rainwater will drain from the proposed surface.
- Ask whether the existing base is suitable.
- Confirm the proposed finished levels.
- Discuss edging and boundaries.
- Confirm what preparation is included.
- Discuss access and parking during installation.
- Agree the surface colour and aggregate blend.
- Make sure the scope of work is clear in writing.
A detailed discussion at the beginning can prevent misunderstandings later and gives both the homeowner and installer a clearer understanding of the project.
Why should planning come before the finish?
A successful driveway project starts with the groundwork, not the final colour choice. Drainage, planning restrictions, access, ground conditions and preparation can all influence how the installation should be approached.
For homeowners considering a resin driveway Durham project, checking these details early can make the process much clearer. Once the practical requirements have been established, you can then focus on choosing a finish that suits the property.
North East Surfacing can provide practical guidance on the condition of the existing area and the preparation required for a resin surface. If you are ready to discuss your plans, speak to the team about your requirements and request tailored advice.
Related articles
Choose your preferred outdoor space finish?
Resin
Tarmac
At a glance
Replacing an old driveway can improve the appearance and practicality of a property, but there are a few important checks to make before work begins. One of the first questions homeowners often ask is whether planning permission is needed for a new resin surface.
For a resin driveway Durham project, the answer depends less on the resin itself and more on factors such as drainage, the existing driveway, the location of the property and any planning restrictions that may apply. Understanding these points early can help you avoid unexpected complications once installation is underway.
This guide explains what homeowners should consider before arranging a survey or requesting a quotation.
Does a resin driveway need planning permission?
In many cases, replacing an existing driveway with a suitable permeable surface does not require a traditional planning application. However, planning considerations can arise if the project changes how rainwater drains from the property or involves other alterations that fall outside normal permitted development rules.
A properly designed resin-bound driveway can provide a permeable surface, allowing water to pass through the finished material and into the prepared structure beneath. This can help with surface water management, but simply choosing resin does not automatically mean that every driveway installation is compliant.
Before proceeding, consider:
- Whether the proposed surface is permeable
- Where rainwater currently drains
- Whether the new driveway will alter existing drainage
- Whether the property is in a conservation area
- Whether the building is listed
- Whether kerbs, entrances or boundaries will be altered
- Whether existing planning conditions affect the property
Where there is any uncertainty, checking with the relevant planning authority before work starts is sensible.
If you are unsure what needs to be considered for your property, North East Surfacing can discuss the proposed work and help you understand the practical requirements before installation.
Why is drainage important for a new driveway?
Drainage is one of the most important parts of driveway planning because changing the surface can alter where rainfall travels.
An impermeable driveway may cause water to run towards a pavement or road if it has not been designed with appropriate drainage. This can create practical problems and may mean additional drainage measures are needed.
A permeable resin-bound system can allow rainfall to pass through the surface when the correct materials and construction methods are used. However, the top surface is only one part of the drainage solution.
The underlying base, ground conditions, falls and surrounding areas all affect how water behaves. A site with an existing drainage problem may need more preparation than a driveway where water already disperses effectively.
For that reason, drainage should be discussed during the initial survey rather than treated as an afterthought.
What should you check before choosing a resin driveway?
The first priority should be establishing whether the proposed area is suitable for the type of surface you want.
A professional survey should consider the condition of the existing driveway, the underlying base, drainage, levels, access and boundaries. It should also identify obvious problems such as movement, cracking or areas where water regularly collects.
A useful assessment may cover the following:
| Site consideration | Why it matters |
| Existing surface | Determines whether it can remain or needs removal |
| Base condition | Helps establish the preparation required |
| Drainage | Identifies how rainwater will be managed |
| Levels | Helps create a suitable finished fall |
| Access | Affects delivery and installation arrangements |
| Edging | Creates a defined and secure boundary |
| Existing damage | May indicate additional preparation is required |
| Driveway size | Helps establish material requirements and project scope |
Once the technical requirements are clear, homeowners can consider the available resin driveway options, including aggregate colours, blends and edging styles.
Could your property have additional planning restrictions?
Not every property has the same planning position.
A standard residential property may have fewer restrictions, while homes in conservation areas or listed buildings can require additional consideration before external changes are made. Some properties may also have planning conditions attached to previous developments.
The age and character of the surrounding area can therefore be relevant. An older property in a historic part of Durham may need a different level of planning consideration from a modern home on a newer residential development.
If you are uncertain, check the property’s planning history and contact the appropriate council planning department. It is better to establish the position before installation rather than discover an issue after the driveway has been completed.
Choose your preferred outdoor space finish?
Resin
Tarmac
It just takes 2 minutes
And then you can book a free consultation
What should a driveway survey establish before installation?
A driveway survey should provide more than a simple measurement.
The installer should assess the existing surface, access arrangements, drainage, levels, boundaries and visible defects. These checks help determine whether the proposed construction is appropriate and whether additional preparation could be necessary.
Measurements are also important when calculating material quantities and preparing a quotation. If an existing surface needs to be removed, the survey should consider how materials will be taken away and whether there is sufficient access for equipment.
For example, imagine a typical family home with an ageing tarmac driveway. The homeowner wants to replace it with resin bound surfacing. The existing driveway may look reasonably sound from above, but a survey could identify areas of movement or poor drainage.
In that situation, simply applying a new surface would not address the underlying problem. Appropriate preparation would need to be considered first.
That is why an accurate site assessment can be more useful than relying solely on photographs or approximate measurements.
If you are considering a new driveway, contact North East Surfacing to discuss the property, existing surface and installation requirements before requesting a final quotation.
What resin driveway options are available?
Once the practical requirements have been established, attention can turn to the appearance of the finished driveway.
Resin bound surfacing can be created using different aggregate combinations, allowing homeowners to select colours and blends that complement the property. Edging can also be used to create a clean boundary between the driveway and surrounding landscaping.
When comparing resin driveway options, consider more than the colour shown in an online photograph. Natural aggregates can look different depending on daylight, surrounding materials and the size of the area being covered.
It can help to consider:
- Brickwork and render colours
- Existing paving
- Garden walls and fencing
- The style of the property
- Whether you want a subtle or contrasting finish
- How the driveway will look alongside existing landscaping
Physical samples can be particularly useful because they give a more realistic impression of how the aggregate will appear outdoors.
What happens if extra preparation is required?
Preparation can have a significant effect on both cost and timescale.
An existing driveway may need to be removed if it is unstable, badly cracked or unsuitable as a foundation. In other situations, local repairs, levelling or improvements to drainage may be sufficient.
The resin surface itself should not be expected to solve serious structural problems underneath. A durable installation relies on a suitable foundation as well as a correctly installed finished surface.
When reviewing a quotation, check what preparation is included. The scope should ideally explain whether excavation, removal, repairs, edging and other groundwork are included or could be charged separately if unexpected conditions are found.
How can you avoid planning and installation problems?
The easiest way to reduce uncertainty is to deal with the important questions before agreeing to a start date.
Use this checklist when planning your project:
- Check whether planning permission or other restrictions may apply.
- Establish how rainwater will drain from the proposed surface.
- Ask whether the existing base is suitable.
- Confirm the proposed finished levels.
- Discuss edging and boundaries.
- Confirm what preparation is included.
- Discuss access and parking during installation.
- Agree the surface colour and aggregate blend.
- Make sure the scope of work is clear in writing.
A detailed discussion at the beginning can prevent misunderstandings later and gives both the homeowner and installer a clearer understanding of the project.
Why should planning come before the finish?
A successful driveway project starts with the groundwork, not the final colour choice. Drainage, planning restrictions, access, ground conditions and preparation can all influence how the installation should be approached.
For homeowners considering a resin driveway Durham project, checking these details early can make the process much clearer. Once the practical requirements have been established, you can then focus on choosing a finish that suits the property.
North East Surfacing can provide practical guidance on the condition of the existing area and the preparation required for a resin surface. If you are ready to discuss your plans, speak to the team about your requirements and request tailored advice.
Related articles
Choose your preferred outdoor space finish?
Resin
Tarmac


